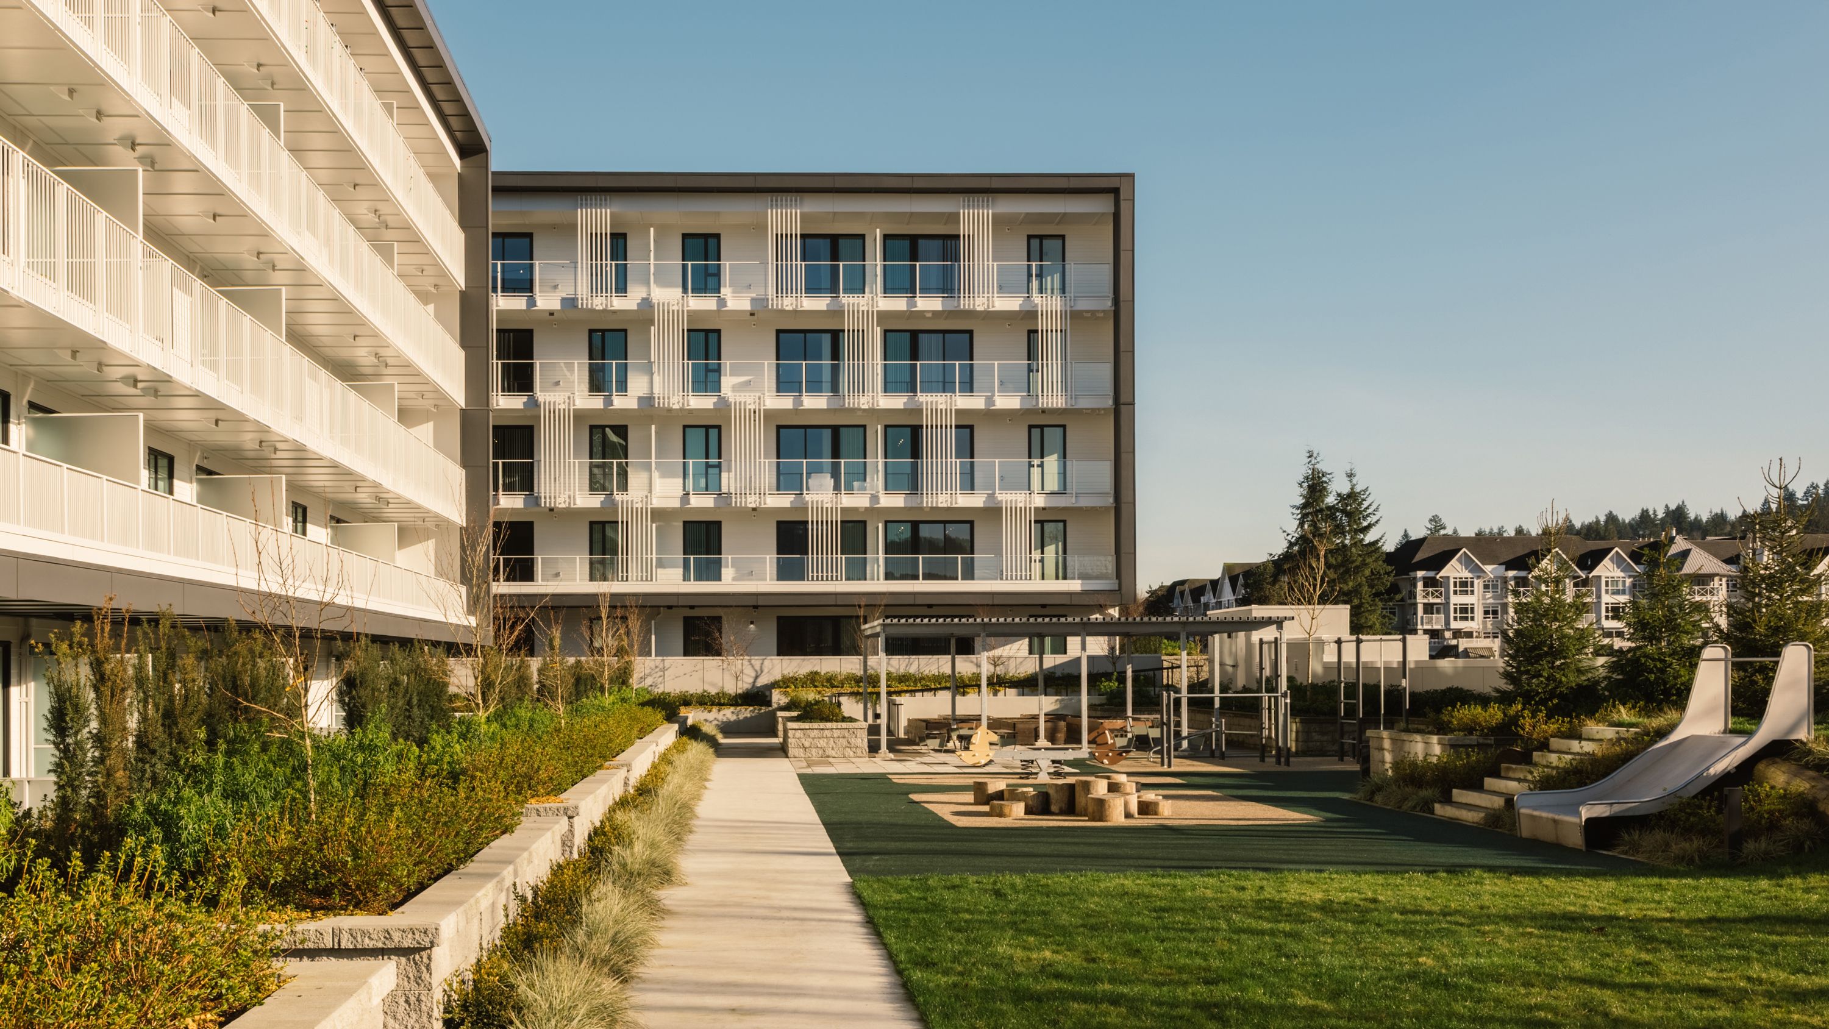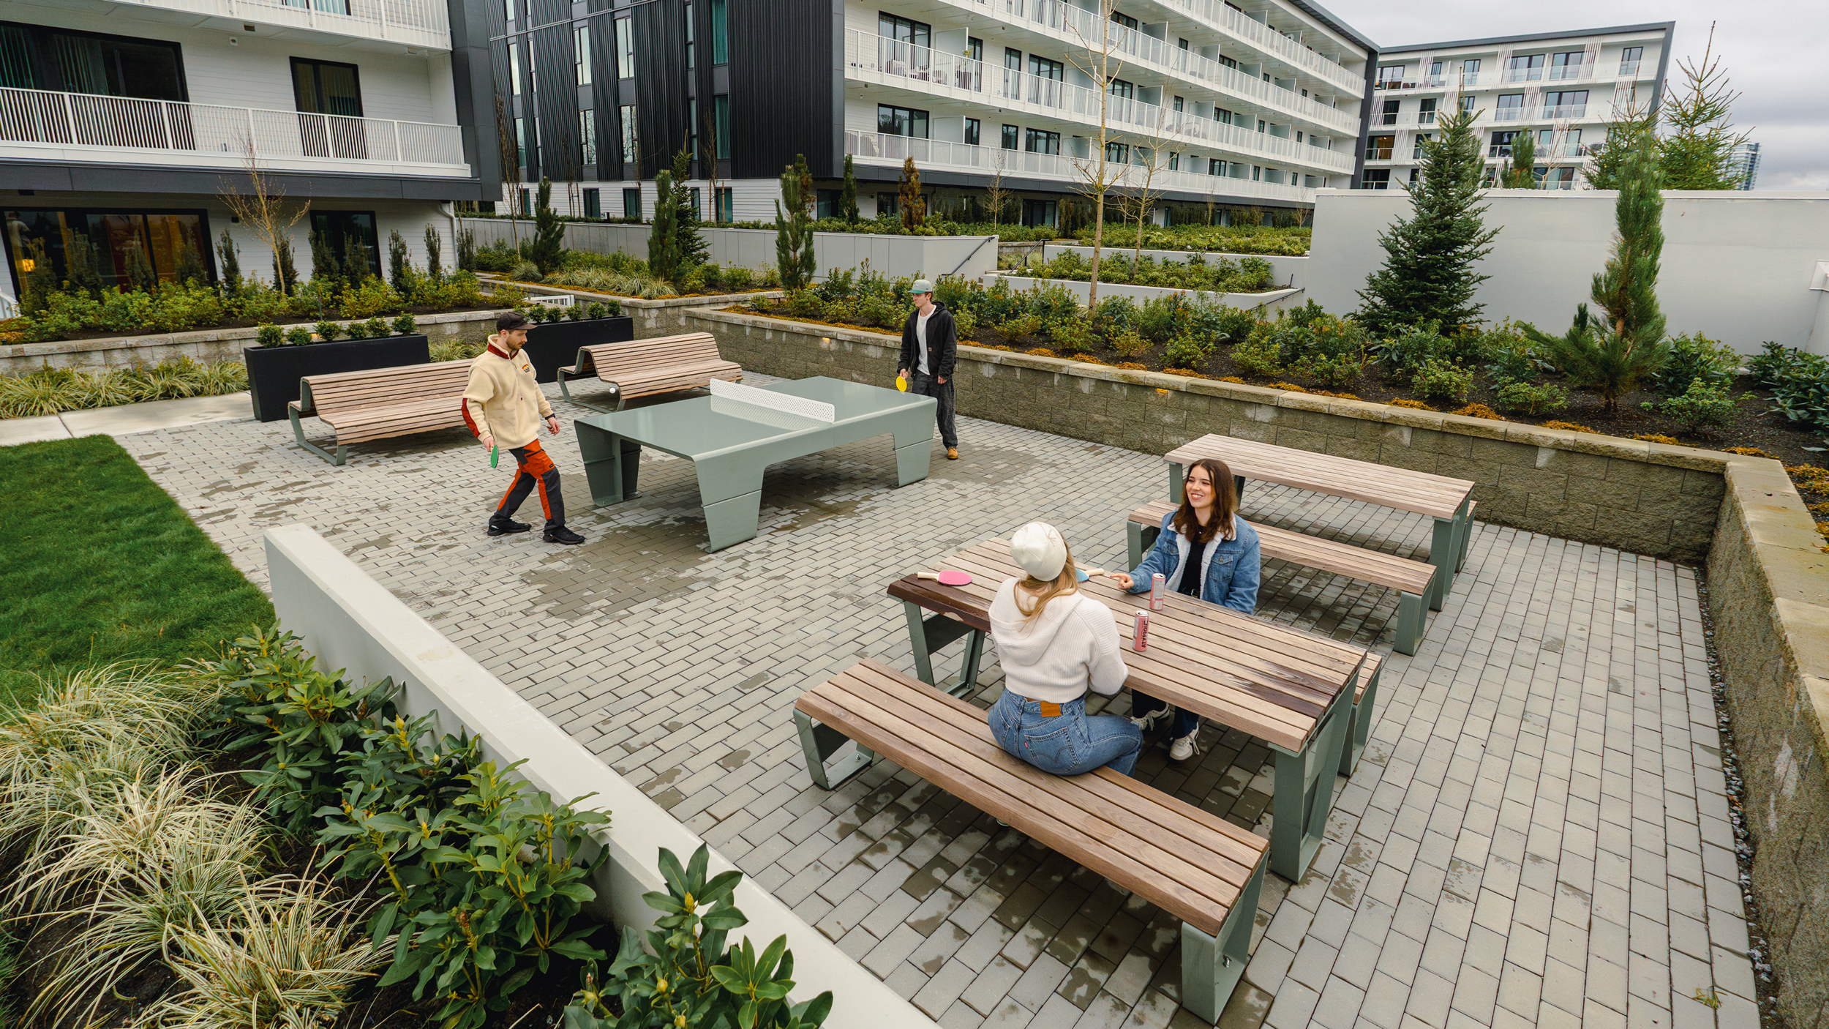
Planned, constructed, marketed and sold by Mosaic Homes and designed by MGA - Michael Green Architecture, Moody Yards was envisioned as a community rooted in connection – to nature, to neighbours, and to place. Recognized internationally for their leadership in sustainable timber architecture, MGA created a design concept that blends natural materials, thoughtful design, and contemporary aesthetics. The result is a warm, inviting environment that feels deeply connected to the culture of Port Moody itself.
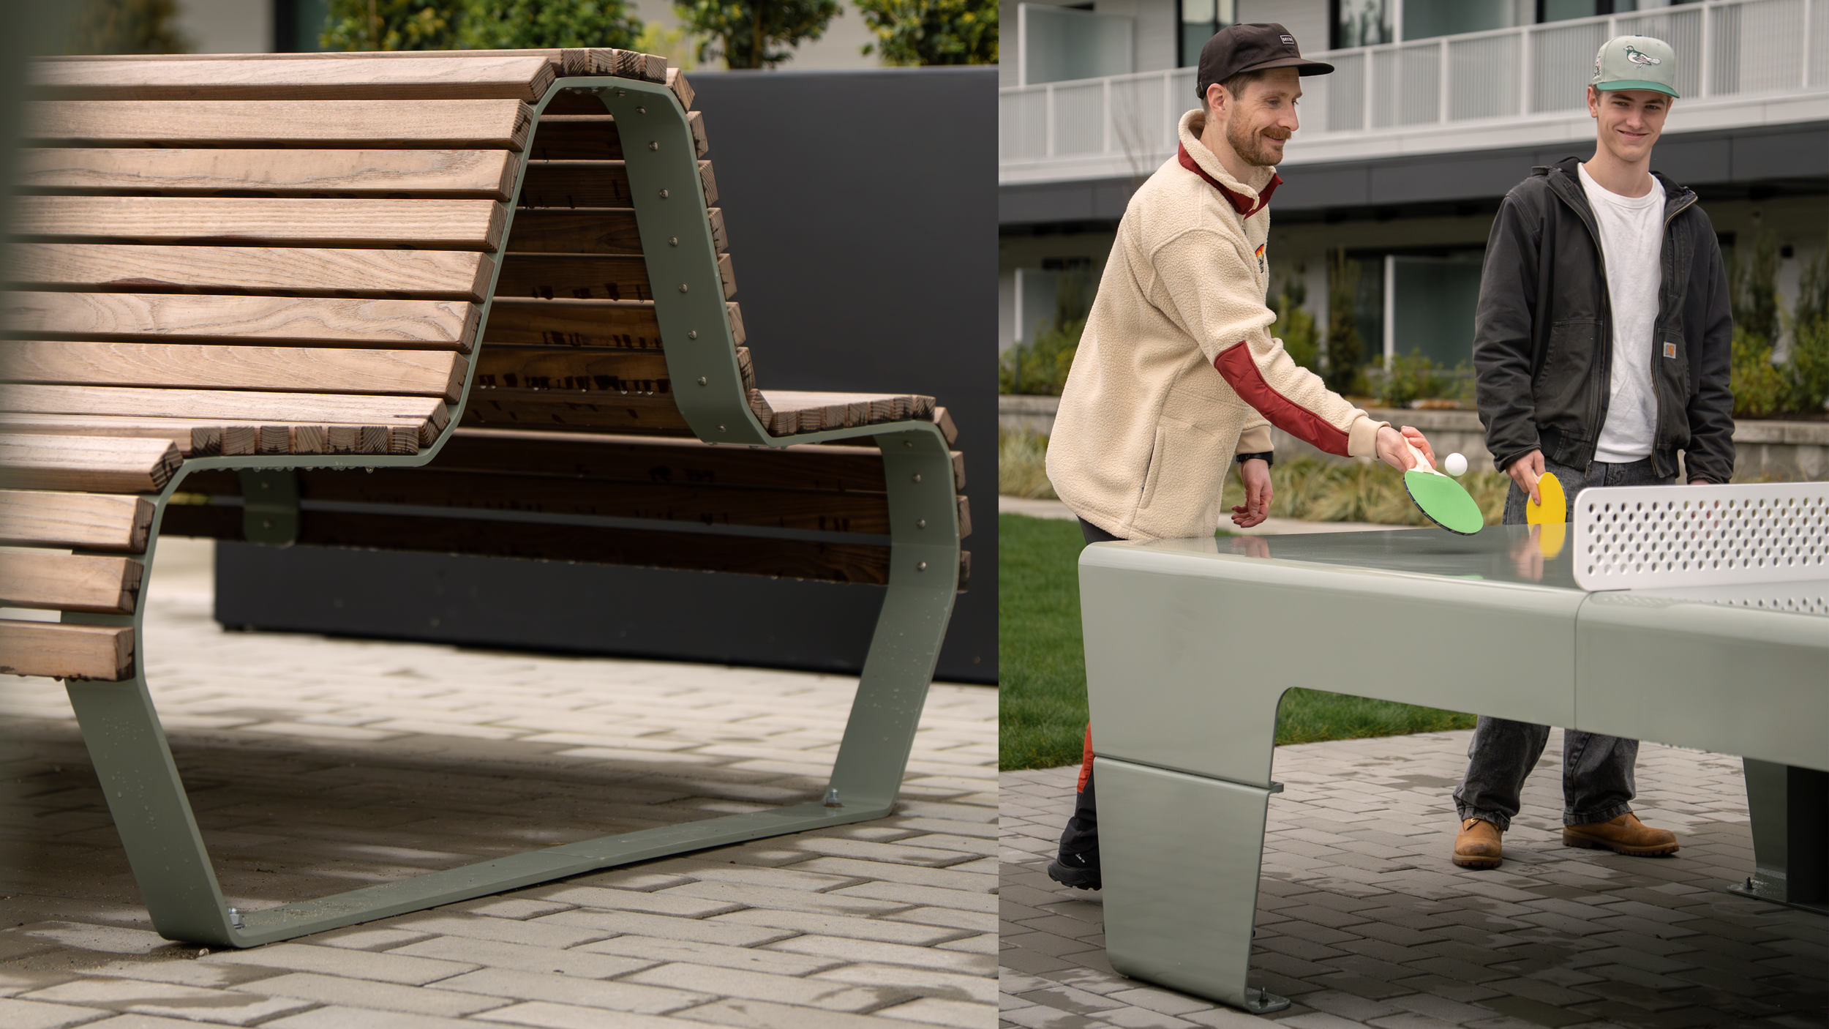



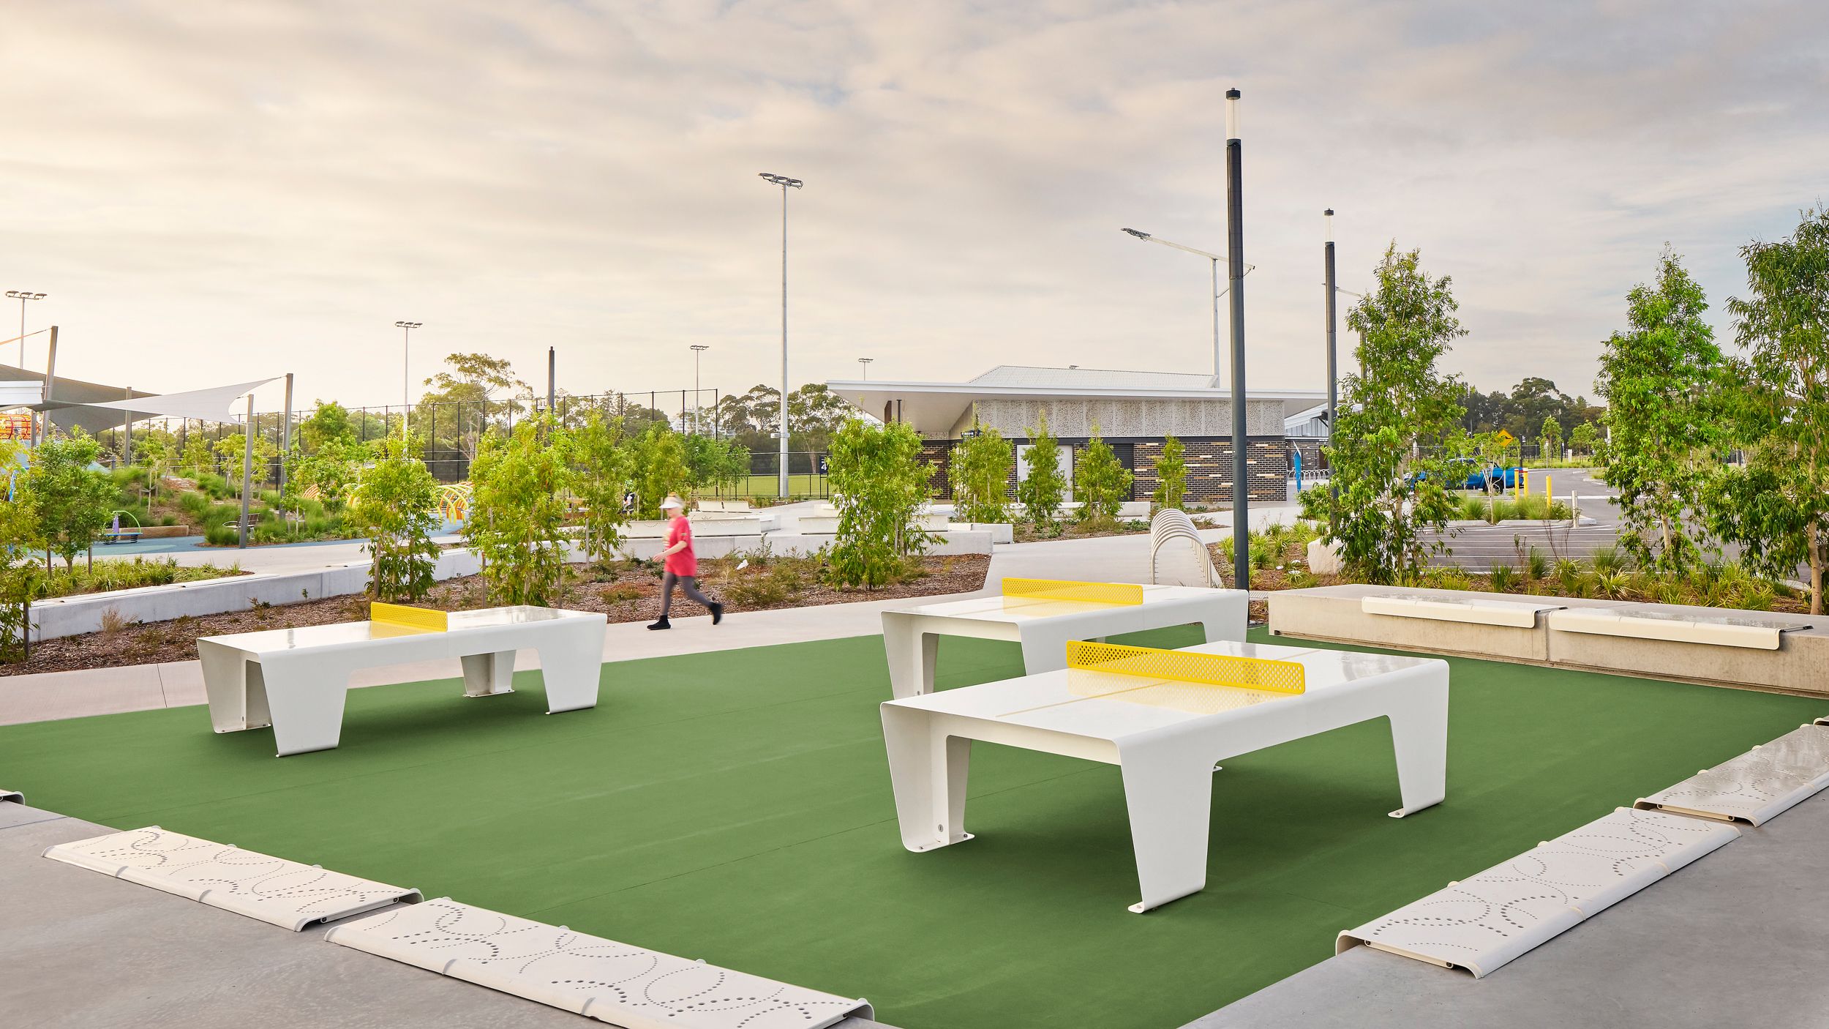
With more than 36,000 square feet of outdoor amenity space available to residents, the landscape was designed to encourage gathering, recreation, and everyday moments outdoors. Green Theory site furnishings were selected to help bring these spaces to life, providing durable and welcoming places to sit, socialize, and play.